
B2B SOURCING & SPECIFICATION GUIDE
Frame gauge, thermal break, glazing, landed cost, and supplier vetting — what to demand in writing
Prepared for wholesale buyers, builders, and design professionals
Market: United States
September 2026
Contents
1. What "Wrought Iron" Actually Means Today
2. Why Iron Still Wins on High-End Projects
3. The Anatomy of a Wrought Iron Door: What to Specify
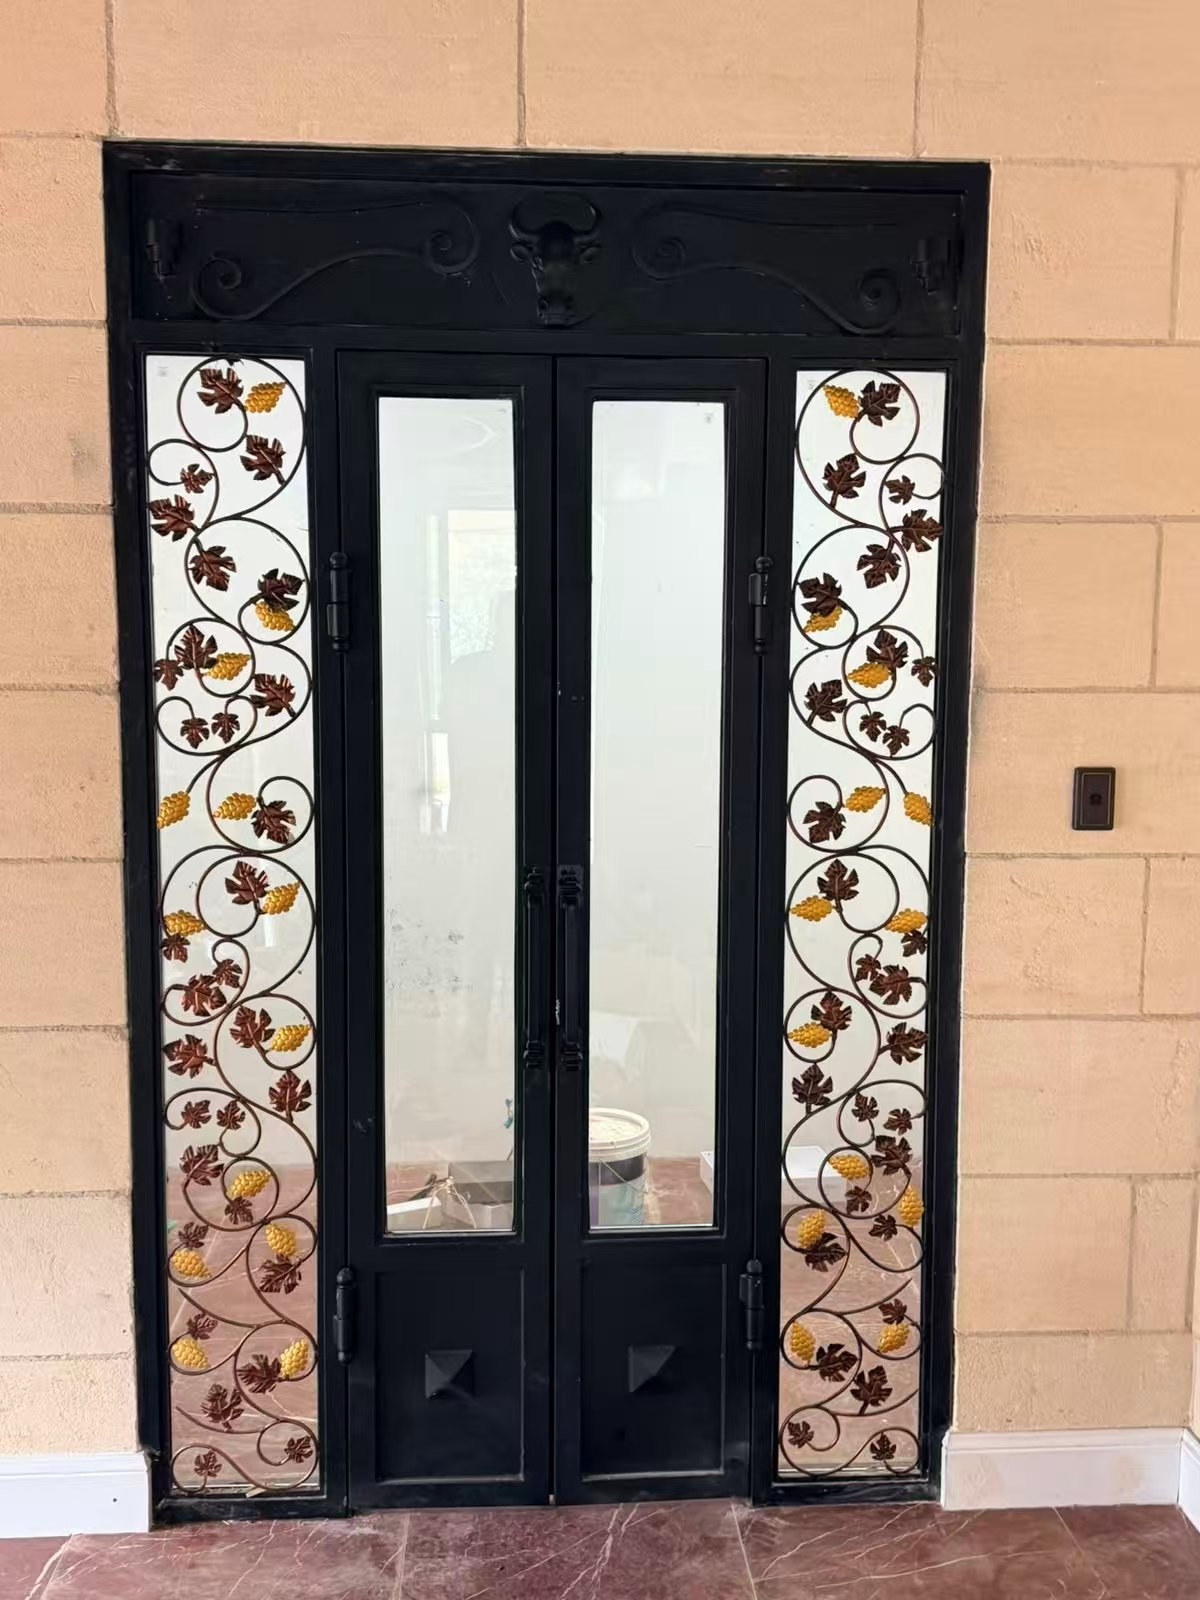
4. Configurations the Trade Specifies Most
5. Landed Cost: Modeling Wrought Iron Door Pricing Honestly
6. Iron vs. Wood, Fiberglass, and Hollow Steel
7. The Compliance Checklist for Specified Projects
8. How to Vet a Wrought Iron Door Supplier
9. Lead Times, Freight, and Installation Realities
10. Five Specification Mistakes That Cost Projects Money
11. Frequently Asked Questions
Appendix: SEO & Publishing Brief (Internal — Remove Before Publishing)
Wrought iron doors sit at the top of the entry-door market for one reason: almost nothing else delivers the same combination of permanence, security, and visual weight. That is exactly why they are so easy to buy badly. A homeowner can fall in love with a photograph and live with the result. A wholesaler, builder, or designer cannot.
Once a heavy, made-to-order assembly lands on a job site, the cost of being wrong is measured in weeks, in change orders, and in a client relationship.
This guide is written for the trade. It covers what "wrought iron" actually means as a material, which elements are worth specifying, how to model true landed cost, what to demand in the way of certification, and how to separate a real factory from a reseller with a website. If you specify, stock, or install iron entry doors, this is the checklist to run before you sign a purchase order.
The term is a design idiom, not a materials specification, and the gap between the two causes real problems downstream.
Historically, wrought iron was a low-carbon iron with a fibrous slag inclusion that made it soft, ductile, and unusually corrosion-resistant — which is why centuries-old railings survive. That material has not been produced commercially for decades.
Modern "wrought iron doors" are fabricated assemblies: forged or cast decorative elements, a structural frame, glazing, an insulating core, and a multi-stage coating system. The substrate is most often hot-dip galvanized or cold-rolled steel, sometimes paired with cast-aluminum ornament.
Why this matters to a buyer:
Write the construction into your spec template once, and the ambiguity stops being your problem.
Across the trade, four arguments consistently close iron specifications. They are worth knowing precisely, because they are the ones that survive a client's cost review.
Longevity. Iron entry doors are routinely expected to serve 50 to 100 years with occasional finish touch-up. Wood doors in an exposed, south- or west-facing entry typically need refinishing every two to four years and rarely see 30. Over a 25-year hold period, that maintenance delta frequently outweighs the initial price gap.
Security. The material's mass and rigidity are the point. A properly built assembly with a welded box-tube frame, reinforced lock blocks, and multi-point locking resists forced entry substantially longer than a hollow residential unit. On commercial and mixed-use projects, hardware that carries an ANSI/BHMA Grade 1 rating is the specification that makes this claim verifiable rather than rhetorical.
Dimensional stability. Iron does not warp, rot, delaminate, or host insects. The frame that sealed correctly on day one seals correctly on year fifteen — provided the finish system holds. This is why iron is often the rational choice in coastal, high-humidity, and wildfire-exposed markets.
Perceived value. In luxury and Mediterranean-influenced architecture, the entry is the single most photographed element of the facade. Appraisers and buyers read mass, glazing, and hardware quality as proxies for construction quality throughout the house. Designers consistently report that a specified iron entry raises the design credibility of everything behind it.
This is where most specifications quietly fail. The following seven items are the ones that separate a commodity unit from an architectural one, and the ones a vague purchase order will leave to the supplier's discretion.
Distinguish the frame tube from the panel face. A supplier who builds a thick visible face on a thin frame has met a vague gauge callout while delivering a structurally weaker door. Specify both, plus the frame's forming method — welded box tube is significantly more rigid than formed channel. For structural members, a 12-gauge or heavier tube is a reasonable commercial floor; decorative panel faces can be lighter, but must be named separately.
Iron conducts. Without a non-conductive barrier inside the frame, the frame itself becomes a thermal bridge at one of the most visible points in the home: interior frame surfaces run hot in summer, condense when air conditioning is running, and cycle through expansion and contraction that stresses seals and hardware.
Specify a polyamide, composite, or carbon thermal barrier within the frame construction. Note that this is a separate requirement from insulated glass — specifying one and assuming the other is the most common single omission in iron door specs. Industry data puts the reduction in conducted heat at roughly half with a properly executed break.
Glass is most of the elevation on a typical iron door, so it dominates thermal performance. The commercial baseline is double-pane, Low-E coated, argon-filled tempered or laminated glass. Go triple-pane on cold-climate and high-glazing-area configurations.
Specify performance by number, not adjective: ask for the NFRC-certified U-factor and Solar Heat Gain Coefficient for the actual door and glass combination you are buying. Laminated glass also buys you acoustic attenuation and impact resistance. On coastal high-wind projects, glass must satisfy local impact protocols.
The finish is the only thing standing between a galvanized substrate and the weather, and it is the most common cause of premature failure claims. A defensible system runs: hot-dip galvanizing or zinc-rich primer, a zinc-phosphate or equivalent pretreatment, then a polyester powder coat at 70–80 microns dry film thickness, with a final curing stage.
Verify it with third-party testing rather than adjectives: 1,000 hours of neutral salt spray (ASTM B117) without red rust is the benchmark to require. Where finish hardness matters, the substrate should pass a 4H pencil-hardness test (ASTM D3363).
Hardware is where value engineering hides. Specify ANSI/BHMA Grade 1 commercial hardware on any project that will see volume traffic, and require 12-gauge steel weld plates at hinge reinforcements and a solid or high-density reinforced lock block.
For exterior doors, the lock platform should support multi-point locking, and hinge selection should be calculated against actual door weight — a 500-pound double-door leaf will destroy a residential-grade hinge within a season.
On double doors, the astragal — the vertical seal between the two leaves — determines whether the assembly actually keeps weather out over a decade of use. A generic "astragal as required" callout leaves this to the factory default. Specify the profile (T, double-T, or surface-applied), the material, and the engagement method (magnetic catch, mechanical latch, or passive overlap), plus the integrated weatherstrip.
A filled core is not decoration. Polyurethane foam (roughly R-2.8 / U-0.36) and polystyrene (roughly R-2.6 / U-0.38) are the common fills; mineral wool is used where fire or acoustic performance is the driver. The core also adds rigidity and deadens sound transmission.
The tiers below are a quoting framework, not a marketing scale. When a client's budget moves, move tiers deliberately rather than letting the factory decide for you.
|
Parameter |
Entry tier |
Mid tier |
High specification |
|
Frame |
Formed channel, 14–16 ga |
Welded box tube, 14 ga |
Welded box tube, 12 ga or heavier |
|
Thermal break |
Not present |
Frame break |
Frame break + insulated core |
|
Glazing |
Single pane, clear |
Double pane, Low-E |
Double/triple pane, Low-E, argon, laminated |
|
Finish |
Primer + paint |
Powder coat, 60 µm |
Full galvanizing + powder coat, 70–80 µm, 1,000 h salt spray |
|
Hardware |
Residential grade |
ANSI Grade 2 |
ANSI/BHMA Grade 1, multi-point |
|
Core |
Hollow |
Partial fill |
Full polyurethane or mineral wool fill |
|
Warranty |
Finish only, short term |
Split, 5–10 yr finish |
Split: 10 yr finish, hardware, structural |
The most expensive mistake in this category is comparing FOB unit prices as though they were comparable. They almost never are, because supplier scopes differ. Price the whole path:
|
Cost line |
What drives it |
|
Unit price (FOB) |
Decorative complexity, face gauge, glazing, coating tier, hardware |
|
Tooling / design |
Custom scrollwork, one-off patterns, shop drawings |
|
Freight |
Volume, weight, mode, port pair |
|
Insurance |
Declared value, cargo class |
|
Duty and fees |
HTS classification, tariff treatment, customs brokerage |
|
Drayage and final mile |
Distance from port, lift-gate and residential access |
|
Installation |
Rough-opening work, framing reinforcement, hinge upgrade, sealing |
|
Warranty reserve |
Finish claims are the most common recurring cost |
A retail installed range of roughly $2,500 to $10,000+ per door, with a cluster around $3,000 for standard configurations, is a useful sanity check when a landed cost model comes back far below it. When one supplier's quote is dramatically lower, the difference is nearly always sitting in the frame gauge, the coating system, the glazing, or the hardware — not in the margin.
|
Material |
Lifespan |
Typical cost |
Upkeep |
Security |
Weather resistance |
|
Wrought iron / forged steel |
50–100+ yr |
$2,500–$10,000+ |
Low; occasional finish touch-up |
Excellent |
High |
|
Wood |
10–30 yr |
$500–$5,000 |
High; refinish every 2–4 yr |
Moderate |
Moderate |
|
Hollow steel |
30–50 yr |
$200–$1,500 |
Moderate; touch-up for dents and rust |
Good |
Moderate |
|
Fiberglass |
50+ yr |
$800–$3,500 |
Minimal |
Moderate |
Excellent |
|
Composite |
30–40 yr |
$1,200–$3,500 |
Low |
Good |
Excellent |
Read the table the way a specifier should: fiberglass and composite win on cost and upkeep, wood wins on warmth and historical fidelity, and iron wins whenever permanence, security, and architectural weight are the stated priorities. Iron loses only when the finish system is cheap — which is a sourcing decision, not a material limitation.
On residential replacement work, compliance is often informal. On any project with an architect, an inspector, or an insurer in the loop, documentation becomes the deliverable. Require these, in writing, for the specific configuration being purchased:
A supplier who can produce these quickly is telling you something important about how the rest of the operation runs. A supplier who cannot should not be on a project with an inspection schedule.
Most sourcing failures trace back to this step, and most of them are avoidable in a single meeting.
Buy from factories, not traders. A manufacturer with its own forming, welding, and coating lines controls lead time and can absorb an engineering change. Traders add a margin and a failure point. Look for a production floor, not a product catalog. Five or more years of export history is a reasonable filter.
Audit the process, at minimum by video. Ask for walkthrough footage of cutting, welding, coating, and packing. Uneven welds, bare metal at joints, and horizontal stacking of finished panels are disqualifying.
Demand shop drawings before production. A serious factory issues CAD drawings with dimensions, swing, handing, glass specification, and hardware cut-outs for written buyer approval. If modifications after production start, the cost is yours — so the approval step is your protection.
Ask for finish samples and physical references. Request a fabricated corner sample or a finish chip set, plus two or three references from projects comparable to yours in scale and climate.
Review operational metrics. On-time delivery rate and repeat-order rate tell you more than any brochure. A supplier with a strong repeat rate is a supplier whose claims survive contact with reality.
Separate the warranty into its parts. Finish coverage, hardware coverage, and structural coverage should be distinct, each with a stated duration and the test standard behind it. A single vague sentence covering "the door" is not a warranty you can enforce.
Confirm export and packaging competence. Ocean freight is where damage happens. Finished doors must ship vertically on A-frame racks. Confirm crating, corner protection, and moisture control, and confirm who owns damage in transit.
Red flags worth walking away from. A quote far below the market; certification claims without documents; refusal of a factory video or audit; no shop-drawing step; a very low repeat rate; response times measured in days.
Custom iron runs on a different clock than stock millwork. Factory production is commonly 20 to 30 days, and total lead time to a US job site is typically 4 to 12 weeks once ocean freight, port handling, and drayage are included. Sample lead times run 5 to 15 days. Plan the schedule around this window rather than discovering it.
On site, three practical realities matter:
Set a maintenance expectation with the end client at handover: inspect gaskets and hardware twice a year, and touch up any coating breach promptly. Finish damage is progressive, and small repairs are cheap.
Is a wrought iron door actually made of wrought iron?
In practice, no. Modern doors marketed as wrought iron are fabricated assemblies built on galvanized or cold-rolled steel frames with forged or cast decorative components. Specify the construction rather than the label.
How much do wrought iron doors cost?
Retail installed pricing typically runs from about $2,500 to more than $10,000 per door, with standard configurations clustering near $3,000. Trade and wholesale pricing depends far more on frame construction, coating system, glazing, and hardware than on size alone.
Are iron doors energy efficient?
Yes, when built as a system. A thermal break in the frame, an insulating core, double-pane Low-E glass with argon, and quality weathersealing together produce performance that competes with fiberglass or wood. Without those elements, an iron door can be the worst performer on the wall. Ask for the NFRC-certified U-factor and SHGC for the specific assembly.
What lead time should I plan for?
Allow 4 to 12 weeks from order to US job site for a custom door. Factory production is typically 20 to 30 days; the remainder is ocean freight, port handling, and final-mile delivery. Samples usually arrive in 5 to 15 days.
What is a normal MOQ?
Factory minimums commonly fall between 1 and 20 units, or a small area minimum for doors priced by square meter. Many manufacturers will produce a single unit for prototyping. Always get MOQ terms in writing before pricing a program.
Should I buy domestically or import?
Domestic suppliers shorten lead time and simplify warranty claims. Importing improves unit economics at volume and widens the design catalog. The deciding factor is usually whether your project can absorb a longer schedule and whether you have the inspection discipline to verify quality before shipment.
What warranty structure should I expect?
Three separate coverages: finish (target 10 years against corrosion and fading, backed by salt-spray testing), hardware, and structural. Reject any warranty that merges them into a single vague statement.
If you are specifying iron doors for an upcoming project or building a stocked program, start from the specification tier that matches your application, then build the landed-cost model before you compare quotes. That sequence — specification first, price second — is what keeps a signature entrance from becoming a schedule problem.
This article is written for wholesale buyers, builders, and design professionals. Pricing and lead-time figures reflect general US market conditions and should be confirmed against current project quotes.
---
This appendix is production metadata for the editorial and SEO team. It is not part of the article and should be deleted before the page goes live.
|
Item |
Value |
|
Primary keyword |
wrought iron doors |
|
Search intent |
Commercial investigation (B2B sourcing / specification) |
|
Secondary keywords |
wrought iron entry doors, custom wrought iron doors, wrought iron doors wholesale, iron door specifications, iron entry door manufacturer |
|
Long-tail cluster |
thermal break iron door, iron door frame gauge, iron door MOQ, iron door lead time, landed cost of iron doors, ANSI/BHMA iron door hardware, NFRC U-factor iron door |
|
Funnel stage |
Mid-funnel (specification) with bottom-funnel exits via FAQ and CTA |
|
Recommended content type |
Pillar page, permanently linked from main navigation |
|
Word count |
2,966 words (article body and tables) |
Title tag (55 characters) Wrought Iron Doors: Sourcing & Spec Guide for the Trade
Alternative title tags
Meta description (156 characters) Sourcing wrought iron doors at trade volume? Frame gauge, thermal break, glazing, landed cost and supplier vetting — what to demand in writing.
URL slug /wrought-iron-doors-sourcing-specification-guide/
Open Graph / social
|
Heading |
Level |
Keyword focus |
|
Wrought Iron Doors: A Sourcing and Specification Guide for Wholesalers, Builders, and Designers |
H1 |
Primary keyword, exact match, front-loaded |
|
What "Wrought Iron" Actually Means Today |
H2 |
Entity disambiguation (strong featured-snippet candidate) |
|
Why Iron Still Wins on High-End Projects |
H2 |
Commercial intent support |
|
The Anatomy of a Wrought Iron Door: What to Specify |
H2 |
iron door specifications |
|
Frame construction / Thermal break / Glazing / Finish / Hardware / Astragal / Insulating core |
H3 |
Long-tail technical queries |
|
Configurations the Trade Specifies Most |
H2 |
wrought iron entry doors, custom wrought iron doors |
|
Landed Cost: Modeling Wrought Iron Door Pricing Honestly |
H2 |
iron door cost, wholesale pricing |
|
Iron vs. Wood, Fiberglass, and Hollow Steel |
H2 |
Comparison queries |
|
The Compliance Checklist for Specified Projects |
H2 |
Iron door certifications |
|
How to Vet a Wrought Iron Door Supplier |
H2 |
iron door supplier / manufacturer |
|
Lead Times, Freight, and Installation Realities |
H2 |
iron door lead time |
|
Five Specification Mistakes That Cost Projects Money |
H2 |
Problem-aware queries |
|
Frequently Asked Questions |
H2 |
FAQ rich results |
Three passages are formatted for snippet capture and should be left intact:
Add short, self-contained answers immediately after each of these H2s if the snippet is later lost to a competitor. Keep each under 50 words.
|
Schema type |
Applies to |
Notes |
|
Article |
This page |
Set author to a named person with a real bio page; set datePublished / dateModified and update the latter on every revision |
|
FAQPage |
The FAQ section |
Mark up all seven questions; answers must match visible text |
|
BreadcrumbList |
Sitewide |
Reflects the real hierarchy, e.g. Home > Resources > Entry Doors > Wrought Iron Doors |
|
ImageObject |
Each image |
Include caption and license |
|
Organization / Manufacturer |
Homepage and About |
Include sameAs , address, and foundingDate for entity consolidation |
Do not mark up the pricing ranges as Offer unless the figures are tied to a purchasable product with current, verifiable prices — mismatched offer data risks a structured-data manual action.
This pillar should be linked from the pages below and link out to them with descriptive anchors.
|
Cluster page (to be created) |
Target keyword |
Anchor text |
|
Iron door frame gauge explained |
iron door frame gauge |
"frame tube versus panel face gauge" |
|
How thermal breaks work in iron doors |
thermal break iron door |
"thermal break construction" |
|
NFRC ratings for iron entry doors |
iron door U-factor |
"NFRC-certified U-factor and SHGC" |
|
Iron door finish systems and salt-spray testing |
iron door powder coating |
"coating system and salt-spray testing" |
|
Importing iron doors: landed cost calculator |
landed cost iron doors |
"landed-cost model" |
|
Iron door MOQ, sampling, and lead times |
iron door MOQ |
"MOQ terms in writing" |
|
Iron vs. steel vs. fiberglass entry doors |
iron vs steel doors |
"material comparison" |
Also link from: product category pages, project case studies, and the specification download page. Aim for 2–3 contextual internal links per 500 words on the cluster pages back to this pillar.
|
Asset |
Alt text pattern |
|
Hero: double iron entry door, daylight |
Custom wrought iron double entry door with arched transom on a Mediterranean home |
|
Frame cross-section diagram |
Iron door frame cross-section showing welded box tube and thermal break barrier |
|
Coating system diagram |
Multi-stage iron door coating system: galvanizing, pretreatment, powder coat |
|
Site photo: installation |
Crew setting a 500-pound wrought iron entry door into a reinforced rough opening |
|
Tier comparison graphic |
Iron door specification tiers: entry, mid-range, and high specification |
Original photography of your own manufacturing process will outperform stock imagery on both engagement and link acquisition. Video walkthroughs of welding, coating, and packing lines also serve supplier-vetting queries directly.
Place a primary call to action after the specification tier table (mid-article, highest-intent moment) and repeat it at the end. Offer a spec sheet and a landed-cost worksheet rather than a generic "contact us" button — trade buyers convert on documents they can forward internally.
Shanghai Hench Industry Co.;Ltd
Mob: +86 18221436889
WhatsApp: +86 18221436889
Email: [email protected]
Address: No. 7102 Nanting Hwy;Tingling Town;Jinshan District 201515; Shanghai China

